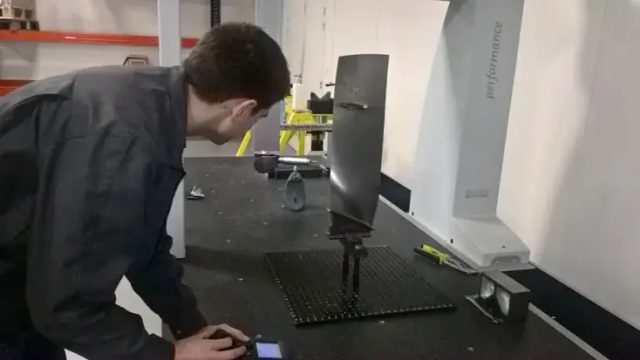
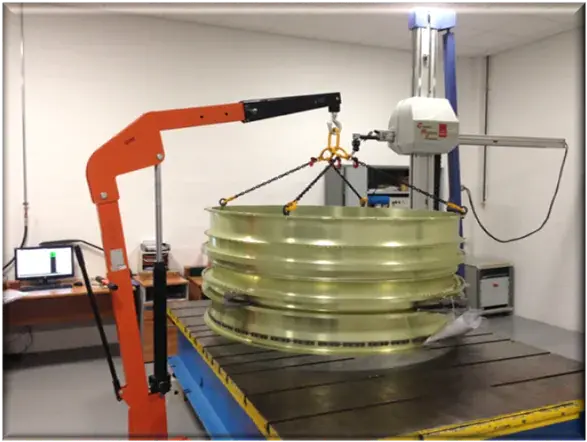
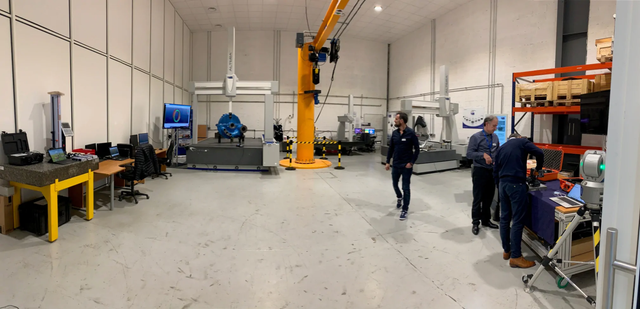
CMM services in laboratory
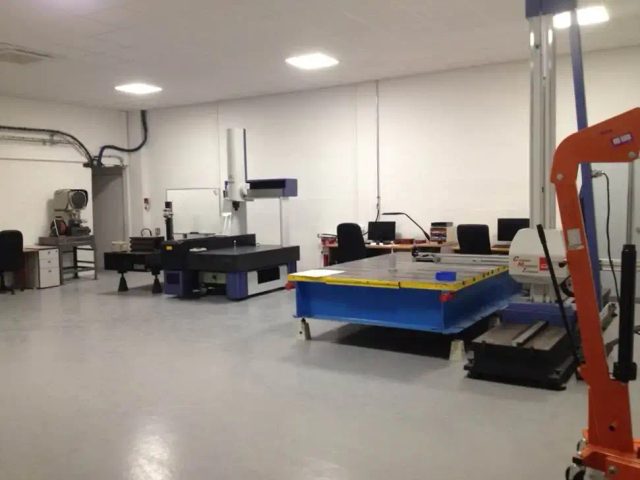
Our measurement laboratories are located at our sites in Paris and Toulouse.
We have a wide range of equipment to meet your various measurement and control needs.
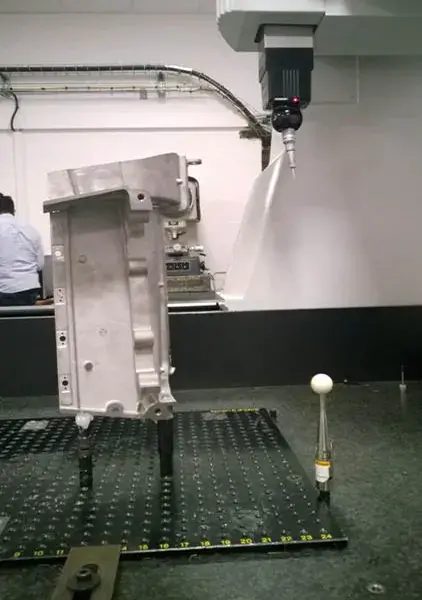
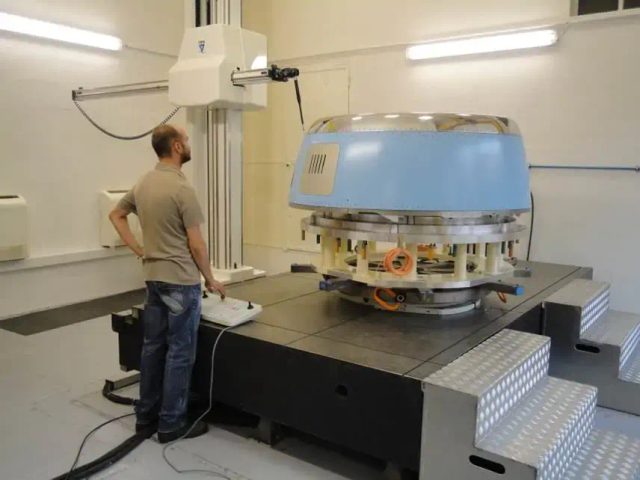
Our fleet of Coordinate Measuring Machines (CMM) allows us to meet all your requirements.
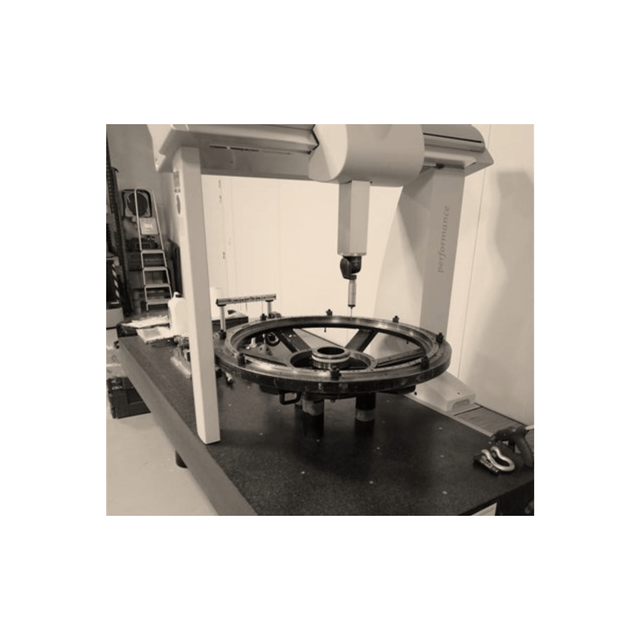
Our performance at your service!
- Quotation within 24 to 48 hours,
- Response capacity on small, very precise parts as well as on larger ones,
- Measurement in our laboratory or on customer site.
Equipped with state-of-the-art equipment, G2METRIC is able to measure all types of technical parts: plastics, metals, composites, etc. The great diversity of the machine park makes it possible to use a tool adapted to the tolerance of the coasts and to the dimensions of the parts.
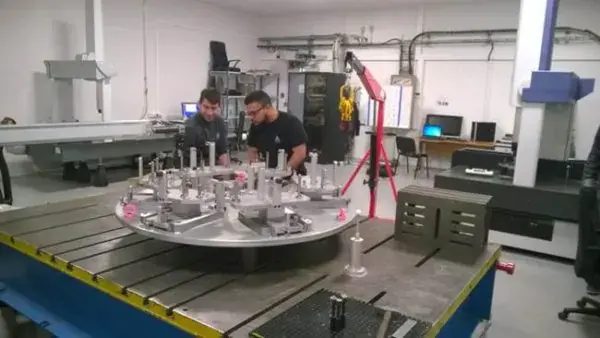
Our laboratory services:
- Full or partial 3D control of parts and tools;
- FAI and Serial Inspection of parts with management of logistics flows;
- Tooling checks and adjustments;
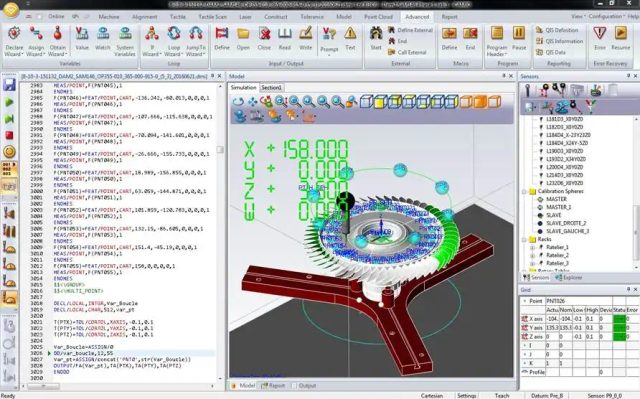
- Creation of offline programs for your 3D machines
- Entry control: documentary verification, visual and dimensional control, packaging and management of non-conformities.
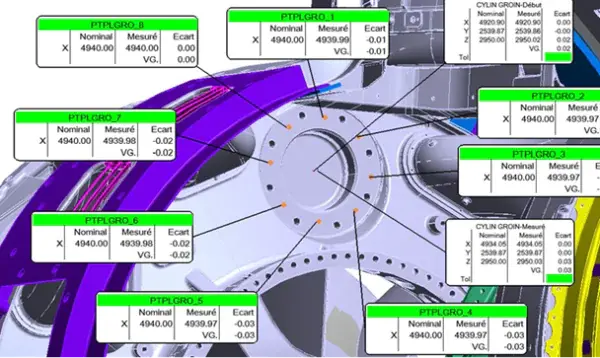
Dedicated Measurement report adapted to your request:
- Excel report with bubble plan
- Report according to dedicated client format (initial samples or FAI, capabilities, R & R test, etc.);
- CAD comparison of the scanned part with its theoretical model to quickly visualize material surpluses and shortages;
- Complete report with dimensional measurement, GD&T analysis + surface condition control.
All our service contracts include telephone service support and a quick response.
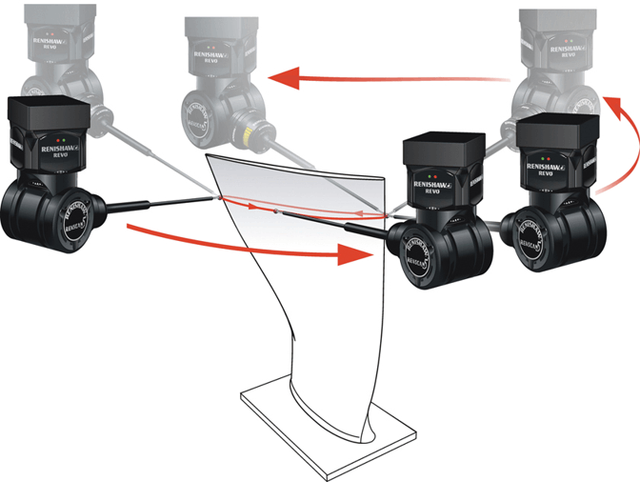
Nous sommes équipés d’une tête de scanning Revo pour des capacités de mesures de « type 5D » ultra-rapides :
Faisant appel à un mouvement synchronisé et à la technologie de mesure 5 axes, pour minimiser les effets dynamiques des mouvements de MMT aux vitesses de mesure ultra-rapides.
En effet, en laissant à la tête REVO-2 la réalisation des mouvements rapides et délicats, la MMT de son côté se déplace d'une manière lente et linéaire pour minimiser ces effets.
De 15 % à 50 % de réduction du temps de cycle.