Exclusive to United Kingdom
DentCheck – 3D inspection system with real-time visualization
3D inspection system: fast, simple, and intuitive. A revolutionary solution for characterizing rivets and surface defects.
Presentation DentCheck – 3D inspection system with real-time visualization
One-click 3D mapping of surface defects
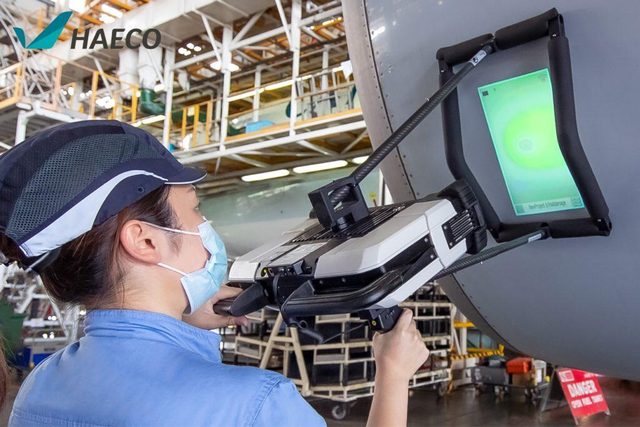
Inspection speed
Reduce turnaround times with real-time damage inspection.
Compared to manual methods:
- Up to 90% time savings
- 13x more accurate for measuring dents
- 18x higher performance
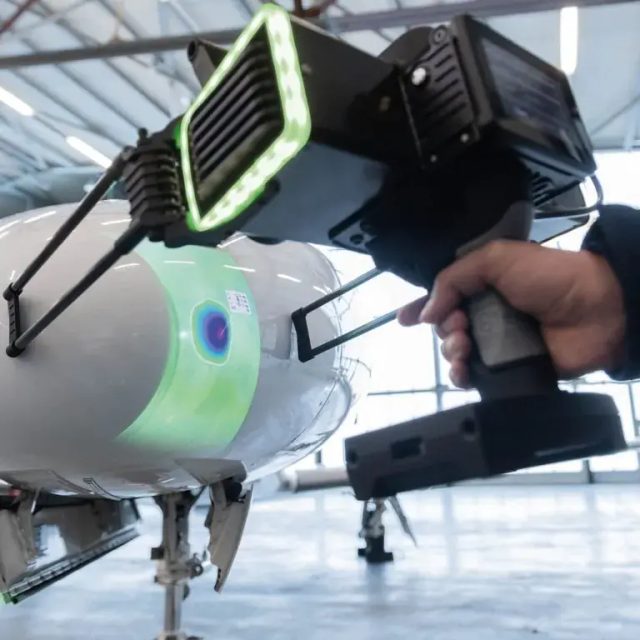
Measurement accuracy
The dentCHECK system offers extremely high measurement precision, far surpassing traditional manual inspection methods.
By utilizing fringe projection technology, accuracy and repeatability in the range of hundredths of a millimeter can be achieved with a single click.
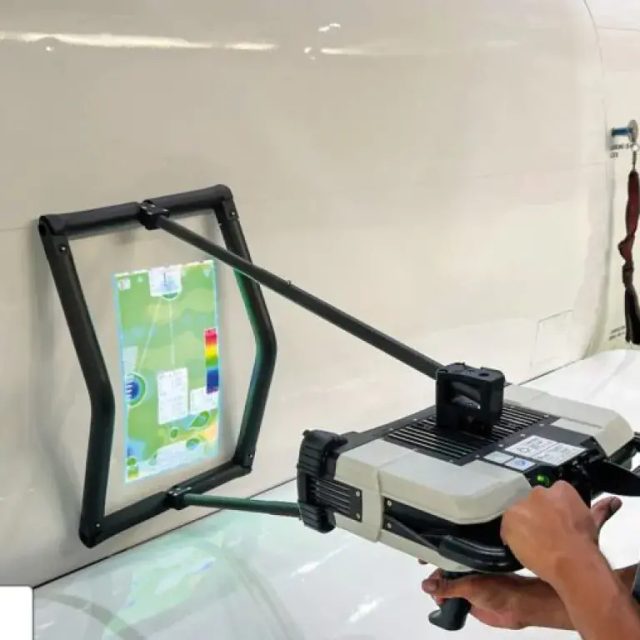
Reliability
The inspections are objective and reliable, eliminating potential human errors associated with manual inspections.
Its live display of the area being inspected makes the process intuitive and very easy to use.
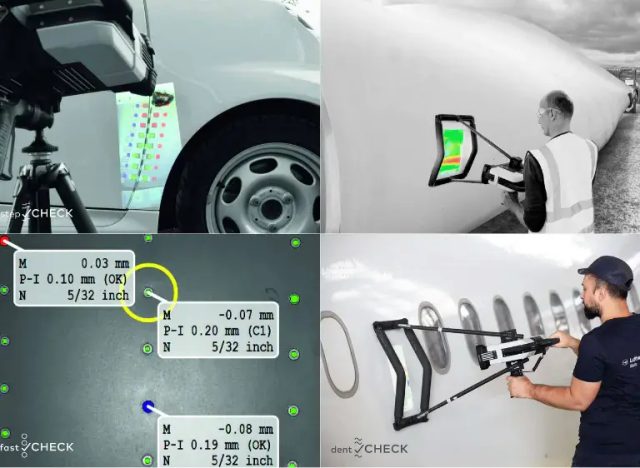
Analytical skills
The system is capable of meeting all the requirements listed below:
- Denting characterization on most surfaces (dentCheck)
- Real-time fastener flushness measurement (dentCheck)
- Composite ply characterization (waveCheck)
- Gap and flushness measurement between two surfaces (dentCheck)
Discover DentCheck in a video
Contact Us
3D inspection system with real-time visualization. Request a demonstration.
Specifications DentCheck – 3D inspection system with real-time visualization
Acquisition time
0.1 seconds
Acquisition size
18 x 32 cm
Smallest default
10mm diameter
Measurement uncertainty
0.05mm on depth at 2 sigmas
Weight
3.4 kg
Dimensions
340 x 200 x 340 mm
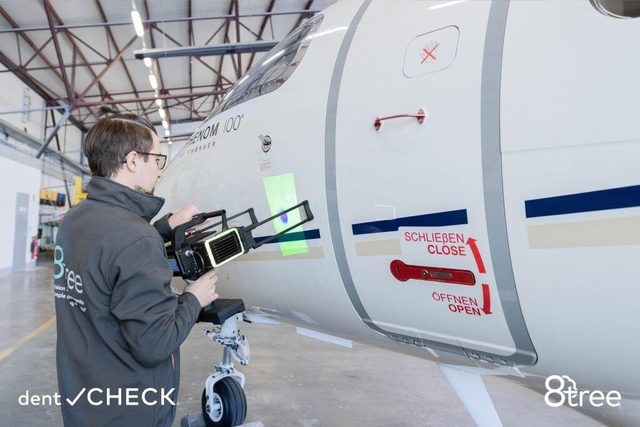
DentCheck – 3D inspection system with real-time visualization
3D inspection system: fast, simple, and intuitive. A revolutionary solution for characterizing rivets and surface defects.